Our Quality System
Quality systems built into every step.
ISO 9001 certified company-wide. Below: the four-phase framework we use to build quality in — from prevention through improvement — the inspection technology we use, and the quality programs we operate.
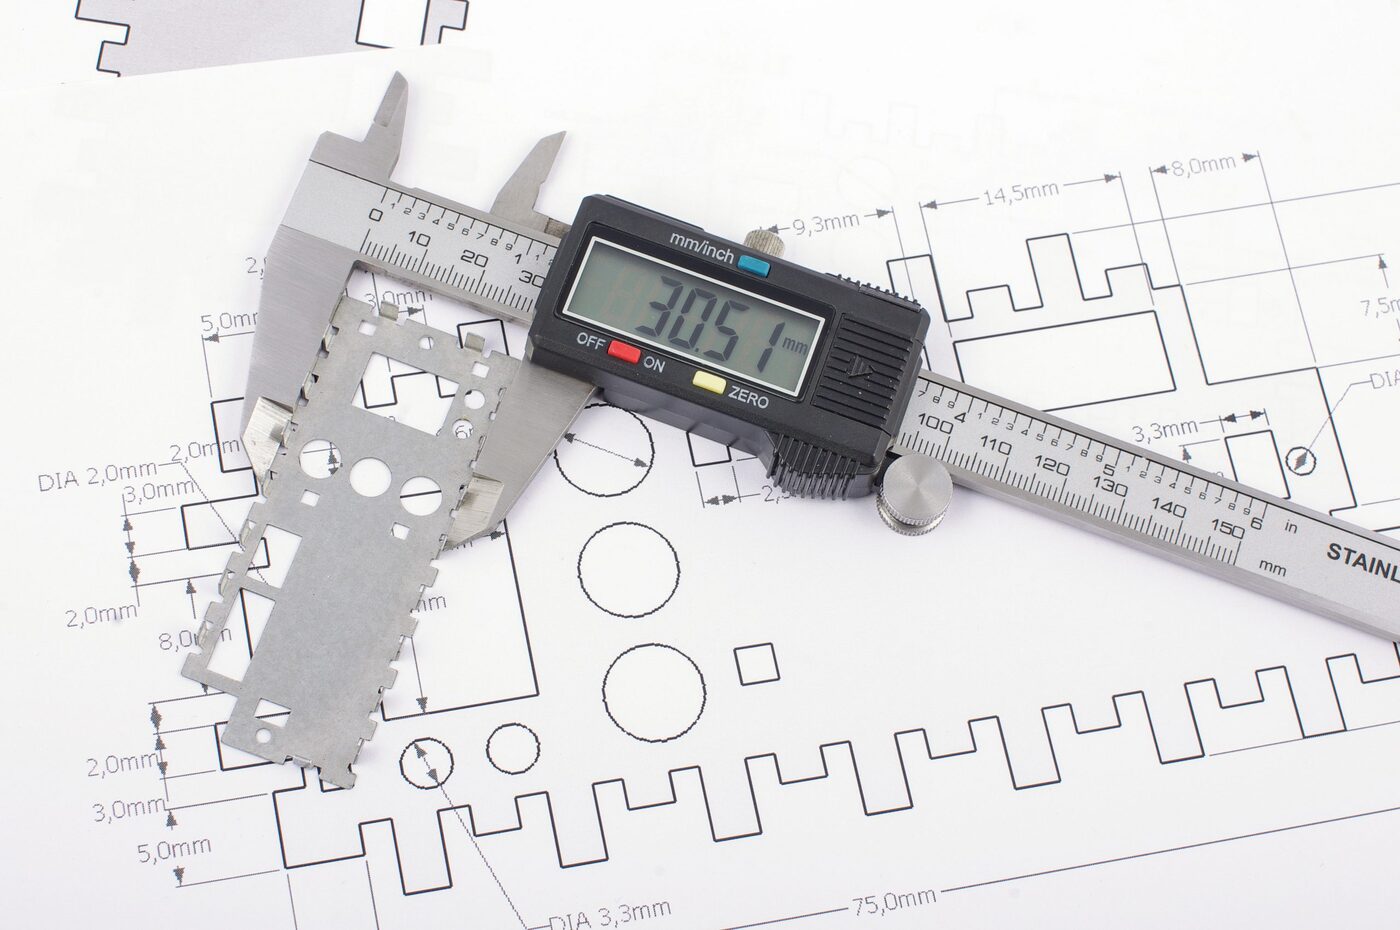
Our Four-Phase Framework
How we build-in quality.
The framework guides our quality team across every project from prevention through improvement. Each phase has documented practices that integrate with our ERP system and shop-floor culture.
Phase
Prevention
- In-Process inspection methods and self-imposed AQL inspection frequencies are used to help identify possible issues
- Our ERP system produces automated workflows with embedded approval gates, which mitigate risk and reduce mistakes
- Lean manufacturing practices eliminate constraints and improve process flow
Phase
Recognition
- Our experienced Quality team is highly-trained to recognize part discrepancies
- Custom manufactured fixtures are used to validate the form fit and function of parts
- Discrepant Item Reports (DIRs) are logged into our ERP system whenever a quality issue occurs
Phase
Analysis
- Our ERP system tracks real-time data that can be analyzed for contextual insights
- DIR analysis helps the Quality team investigate problems and uncover root trends
- Weekly Data Reviews generate necessary corrective actions
- Our Cost of Quality program analyzes quality KPIs
Phase
Improvement
- Scheduled audits ensure that our processes are being followed in compliance with the standards of ISO 9001
- A strong focus is given to recognizing Opportunities for Improvement (OPIs)
- Our Continuous Improvement program encourages new ideas that can be implemented to drive quality
Inspection Technology
High-throughput optical 3D inspection.
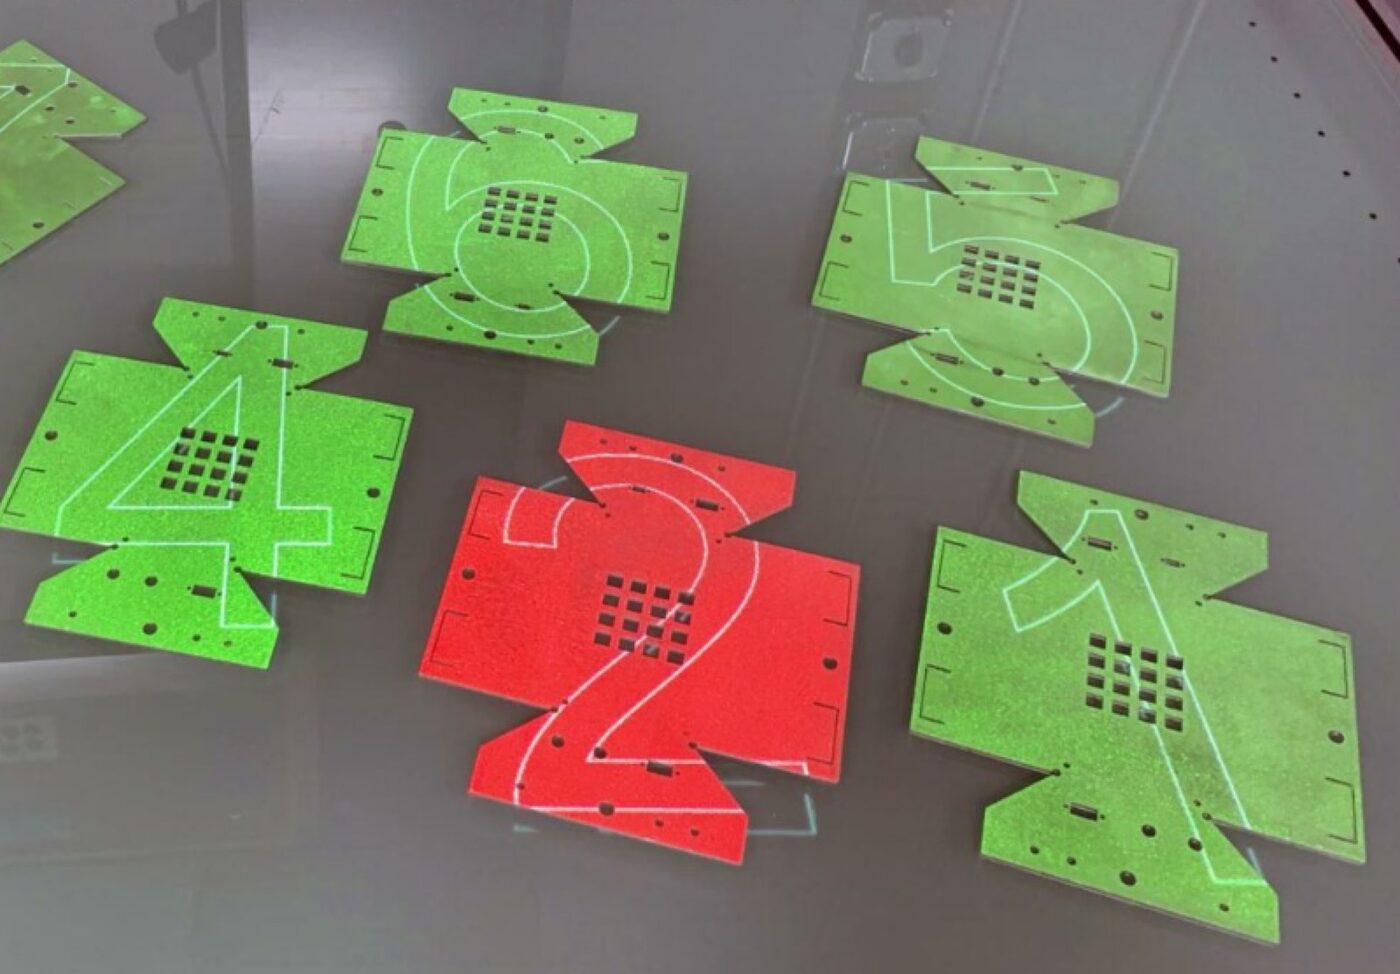
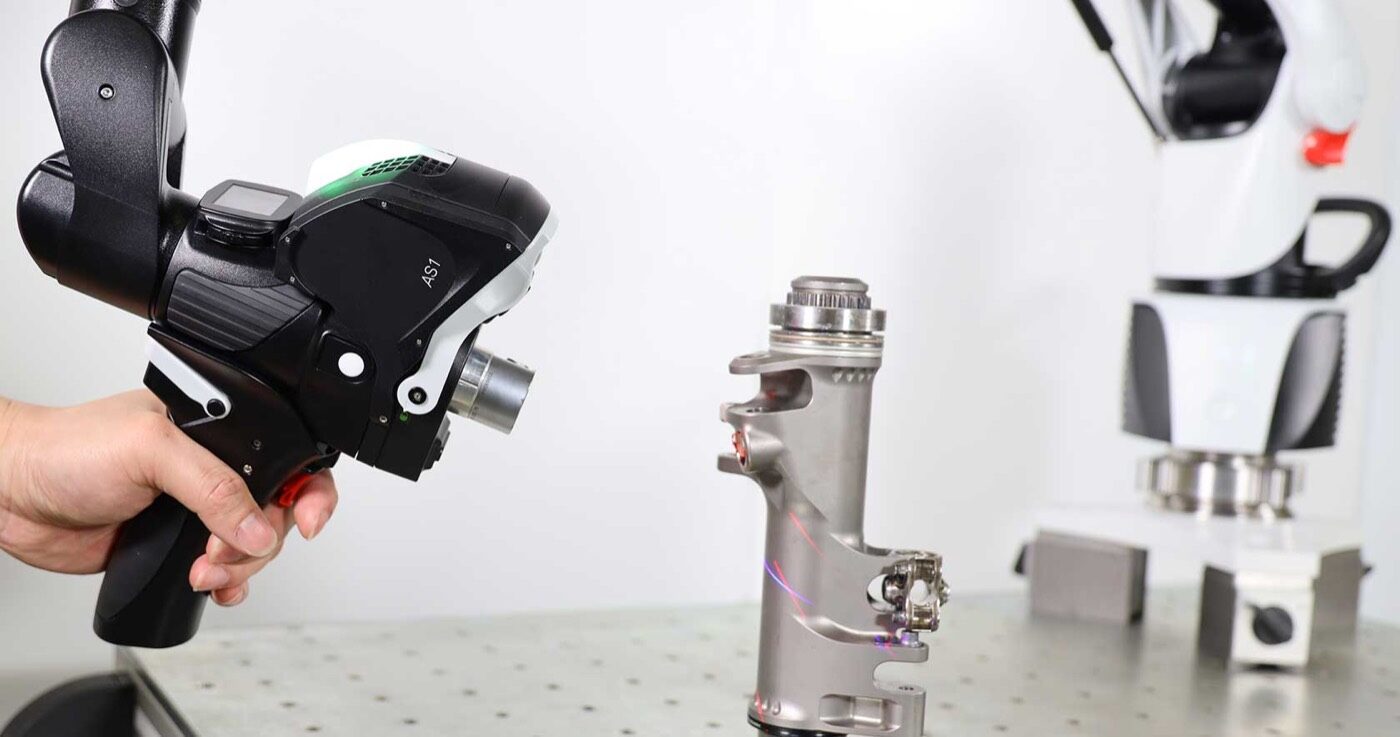
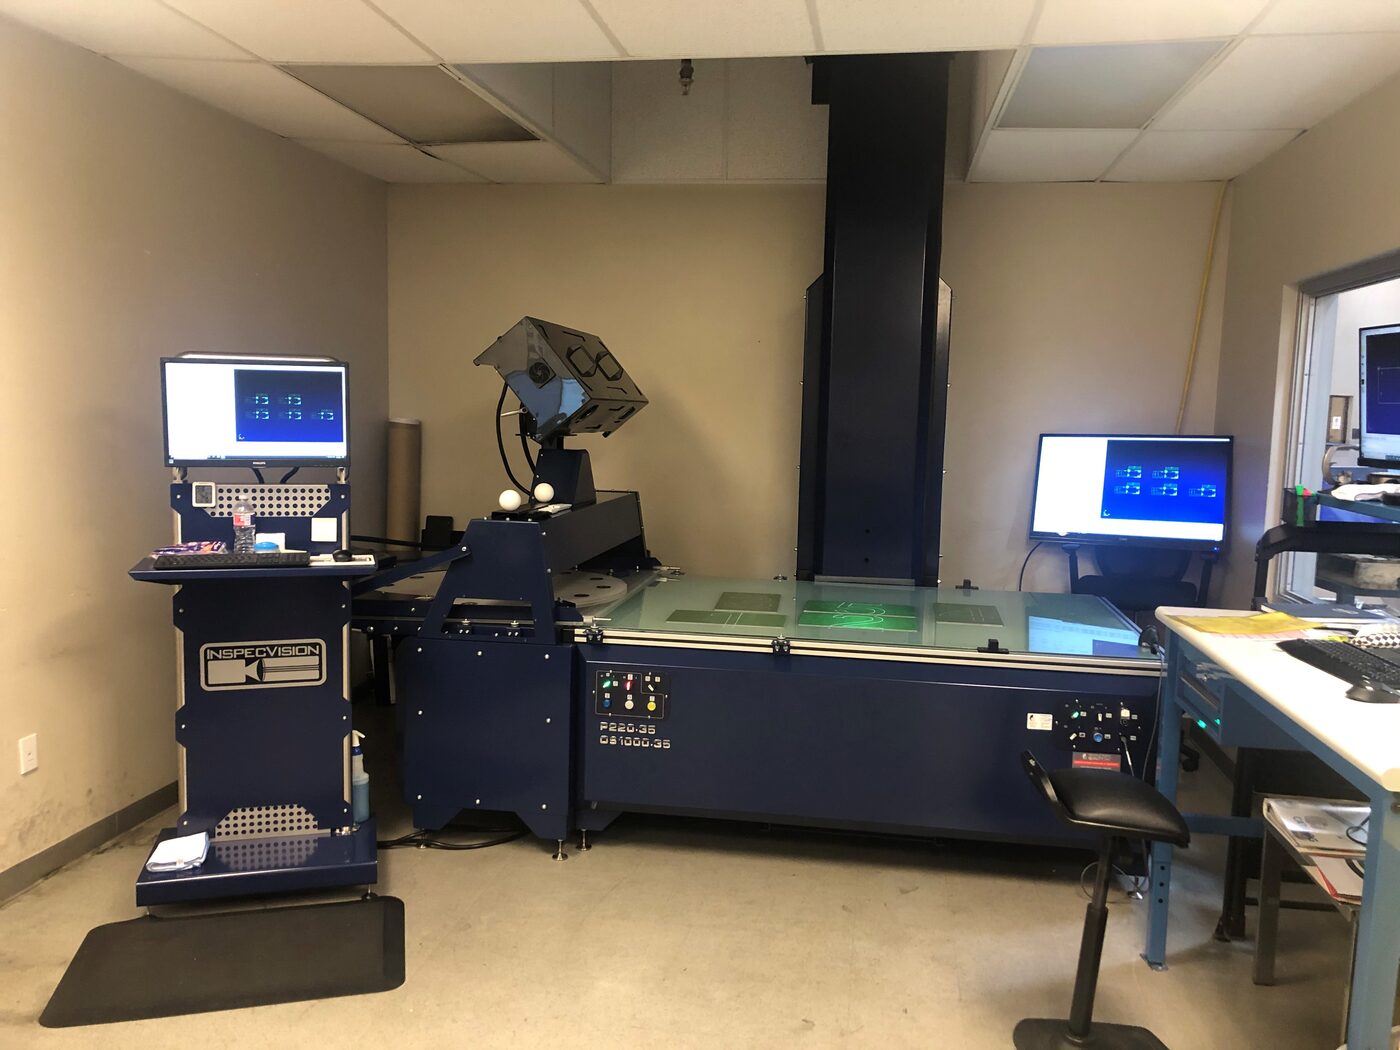
SPM is one of only ~20 companies in North America to install and utilize InspecVision’s 3D Inspection System — the fastest in the world for both inspection and the reverse engineering of parts, capable of more than 40 million measurements in 0.1 seconds. Our Quality department uses this technology to increase productivity and support the better-quality analysis of complex parts and assemblies.
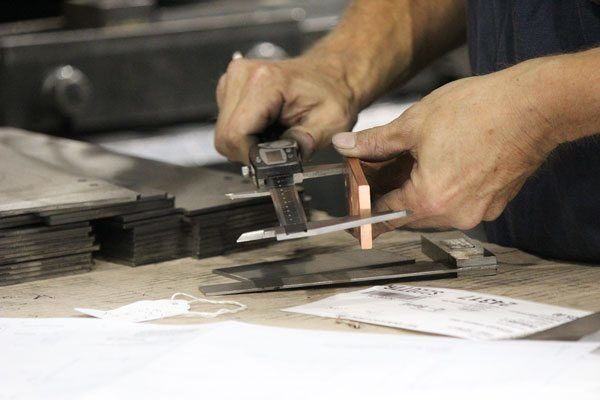
The system supports our Quality team in validating part dimensions, identifying discrepancies, and analyzing complex assemblies at the cadence the production floor requires.
Systems and Programs
The programs behind the framework.
Cultural
Continuous Improvement
Real Problem/Solution case studies from our shop floor — ERP barcode scanners, blue LED forklift safety lights, powder coat color pumps, engineering review process.
Learn more →Operational
Lean Manufacturing
Automated systems including robotic welders, material towers, and self-tooling press brakes. Visual aids and Andon systems drive on-floor quality.
Learn more →Systems
ERP System
Integrated tracking of production, inventory, customer orders, DIR (Discrepant Item Report) analysis, and HR/safety compliance.
Learn more →Certifications
ISO 9001 certified. Scope-honest about what we don’t hold.
Our quality system runs under ISO 9001. See the full certification deep-dive and our scope-honest acknowledgment of what we don’t currently hold.
Have a project to quote?
Send us your specs. We’ll respond within one business day.